
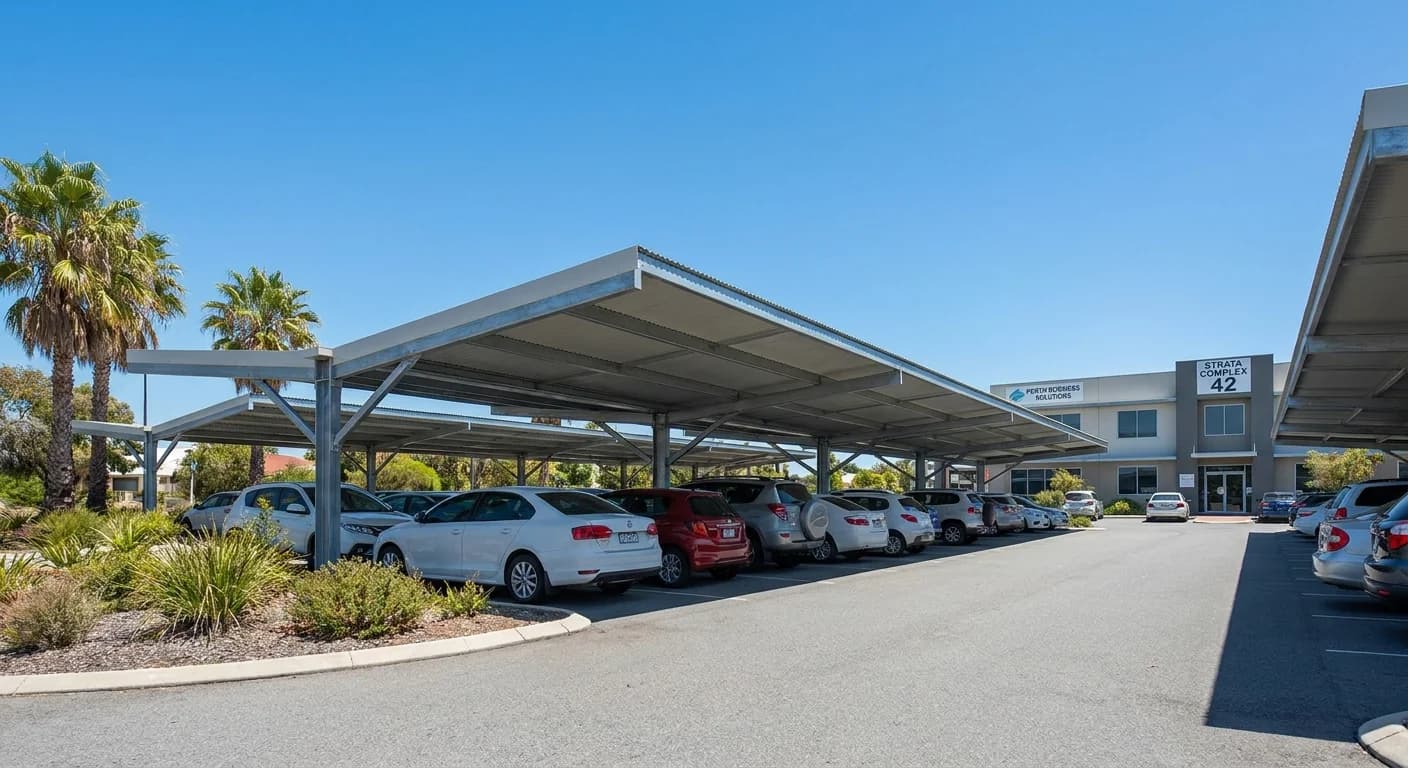
Commercial Patios & Multi-Bay Carports
We build larger commercial shade and covered-parking structures for strata complexes, schools, childcare and business across Perth's northern corridor.
Free fixed-price quote
Sectors
Strata / schools / business
Scale
Multi-bay and large span
Engineering
Certified to Australian Standards
Materials
Colorbond and Bluescope
Commercial & Multi-Bay Carports
Commercial & Multi-Bay Carports Done Properly
Beyond residential backyards, we build the larger structures that businesses, strata groups and community sites need for shade and covered parking.
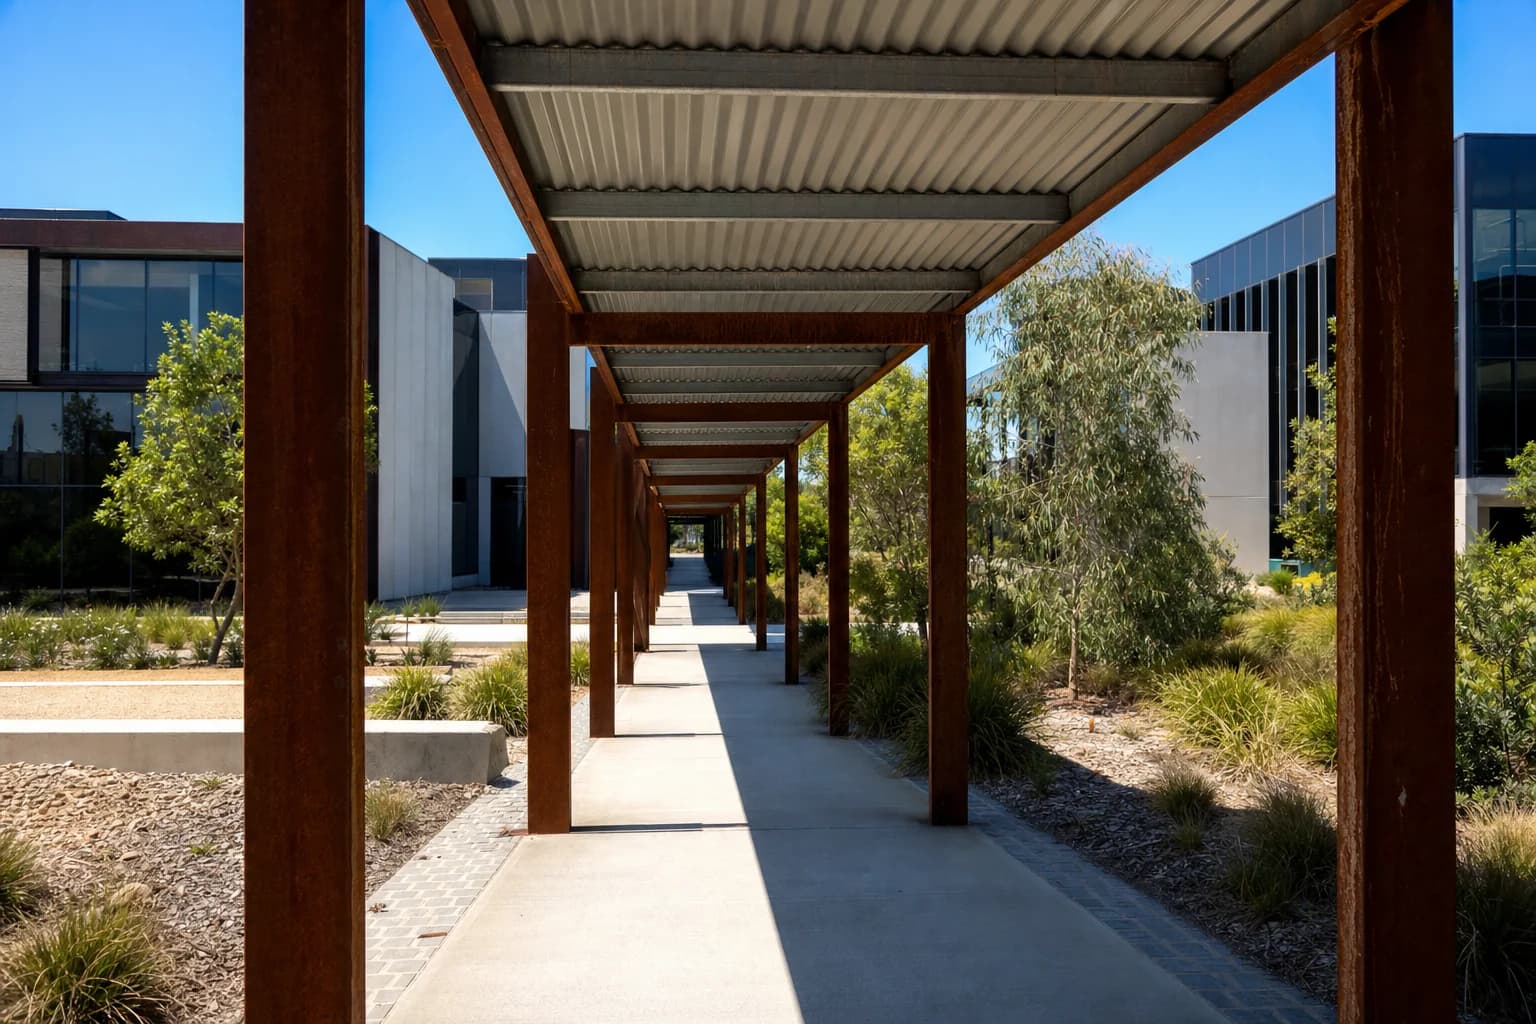
That includes multi-bay carports for unit complexes, shade structures for schools and childcare centres, and covered walkways and outdoor areas for commercial premises.
Every commercial job is fully engineered, certified and constructed in Colorbond and Bluescope steel to the relevant standards for the building type and occupancy.
We work with body corporate managers, school facilities teams, childcare operators and business owners to plan the installation around site operations so disruption is kept to a minimum.
Built to standards
Fully engineered and certified structures meeting commercial building requirements and relevant Australian Standards.
Multi-bay parking
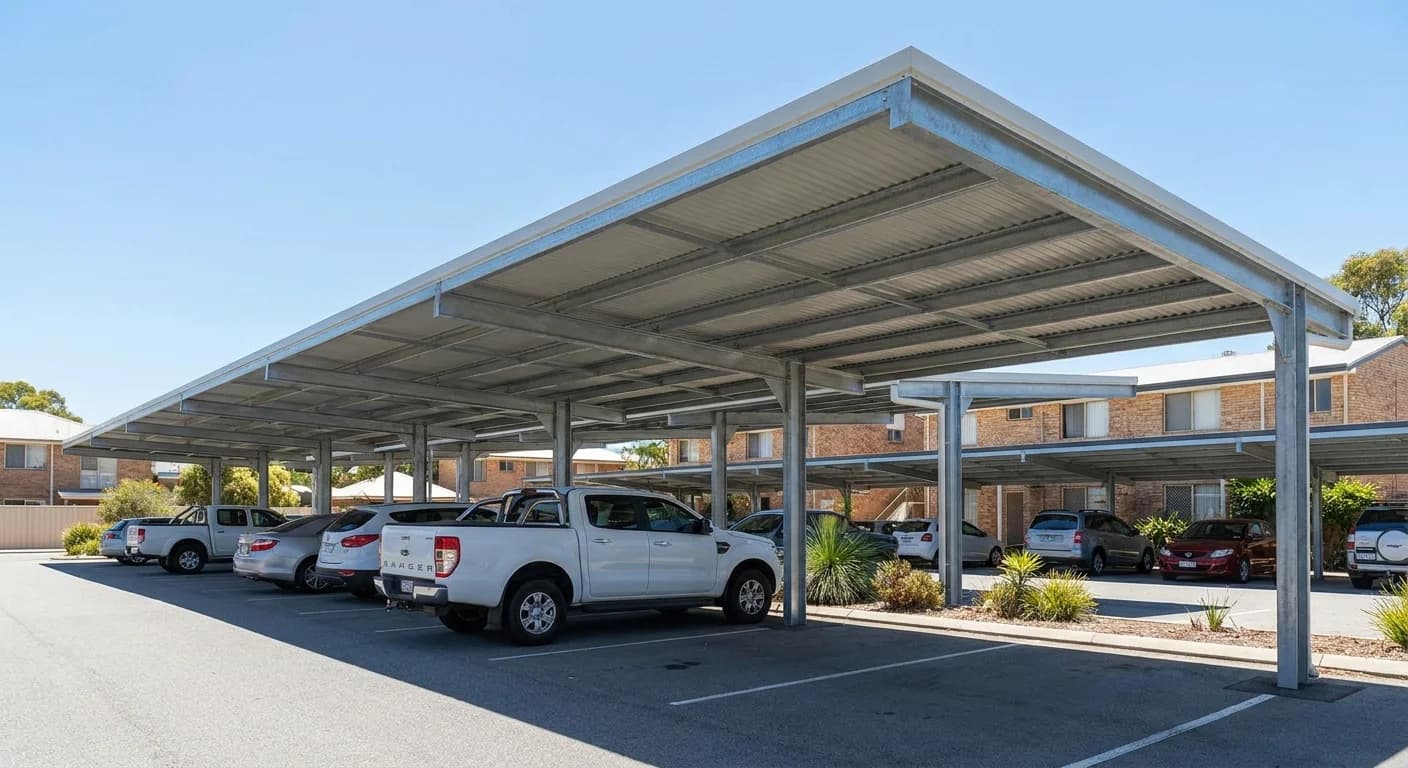
Covered parking rows for strata and unit complexes, designed to the site layout and occupancy needs.
Shade for people
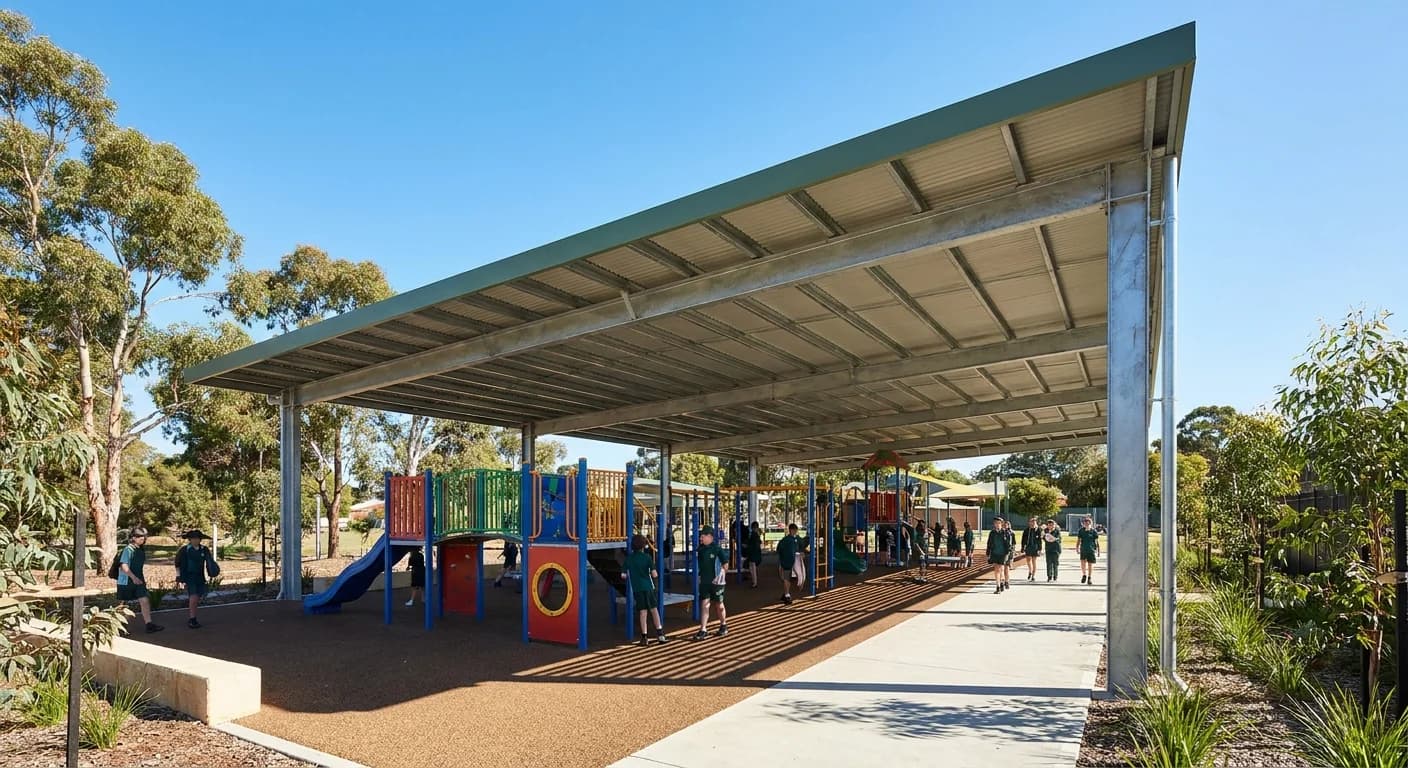
Play areas, walkways and gathering spaces shaded for schools, childcare and community facilities.
Minimal disruption
We plan and stage the build around your site so operations keep running throughout the project.
Full documentation
Engineering certificates and completion documentation provided for your records, insurers and council.
Single point of contact
We manage design, engineering, approvals and construction so strata managers and facilities teams deal with one contractor.
Need Commercial & Multi-Bay Carports?
Send through your details and we'll come back with honest advice and a fixed-price written quote.
(08) 6186 7489Request a QuoteMon-Fri 7am-5pm
Commercial Structures We Build
Commercial and community shade and shelter work covers a range of structure types, all larger or more structurally complex than a standard residential patio.
Fully engineered and certified
Commercial structures are designed by registered structural engineers and certified to the relevant Australian Standards. We provide engineering documentation with every project for your records and regulatory compliance.
| Structure type | Common sector | Key requirement |
|---|---|---|
| Multi-bay carport | Strata / unit complexes | Layout to site, resident access plan |
| Playground shade | Schools / childcare | SunSmart coverage, child-safe design |
| Covered walkway | Commercial premises | Weather protection, clear span |
| Outdoor learning area | Schools | Shade coverage, drainage |
| Business shade canopy | Retail and hospitality | Appearance, durability |
Common commercial shade and shelter structures and their key requirements.
Multi-Bay Carports for Strata
Multi-bay covered parking for strata complexes is one of the most common commercial projects we handle. We design each layout to the site, working around existing drainage, access routes and utility services.
Engineered
Certified to Australian Standards
Documented
Full engineering pack at handover
Managed
One contact for design through to build
Staged
Build schedule minimises resident disruption
Bluescope
Genuine Bluescope steel construction throughout
Access planned
Build staged around resident and site access
Include an accessible bay
Current accessibility standards recommend including at least one designated accessible bay with appropriate clearance in multi-bay covered parking projects. We can design and mark this into the layout.
Shade Structures for Schools and Childcare
Schools and childcare centres in WA must provide adequate shade over play and gathering areas in line with the SunSmart guidelines. We build shade structures that meet coverage standards, are safe for high-density child use and carry the required engineering certification.
- Shade coverage percentage to meet SunSmart policy requirements
- Posts and beams designed to withstand impact loads and incidental contact by children
- Safe open-ended design without projections or trapping points at child height
- Drainage designed to exit away from the play or gathering surface below
- Engineering certification and building permit included as standard deliverables
Engineering certification required
Shade structures for schools and childcare facilities require engineering certification and a building permit before construction. We include both as standard deliverables for all educational facility projects.
FAQs
Commercial & Multi-Bay Carports FAQs
Yes. Multi-bay covered parking for strata and unit complexes is a core part of our commercial work, designed and engineered to suit the specific site layout and the required number of bays.
Yes. We build shade structures for playgrounds, walkways and outdoor learning areas, engineered and certified to the Australian Standards and SunSmart requirements applicable to educational facilities in WA.
Every commercial structure is engineered by a registered structural engineer and certified to the relevant Australian Standards. We provide the engineering documentation and completion certificates at handover.
We plan and stage commercial installations to keep disruption to a minimum, working around vehicle access, operating hours and any no-work periods specific to the site.
Yes. We manage the full approval process including engineering drawings and the building permit application as part of every commercial project.
Yes. We prepare detailed written quotes and site plans that body corporate managers can present to committee meetings and include in AGM voting documentation.
Very little. Colorbond and Bluescope steel require minimal upkeep. An annual check of connections and drainage is the main ongoing task. We can arrange scheduled inspections for strata and facility clients who want a managed record.
Related services
Other Outdoor Work We Do
Carports
Single, double and boat or caravan carports built to protect what you park.
Learn moreFlat Roof Patios
Clean, modern skillion patios that suit almost any Perth home and roofline.
Learn moreCustom Patios & Additions
Bespoke patios, patio-and-room additions and outdoor projects designed to your block.
Learn moreWhere we build