
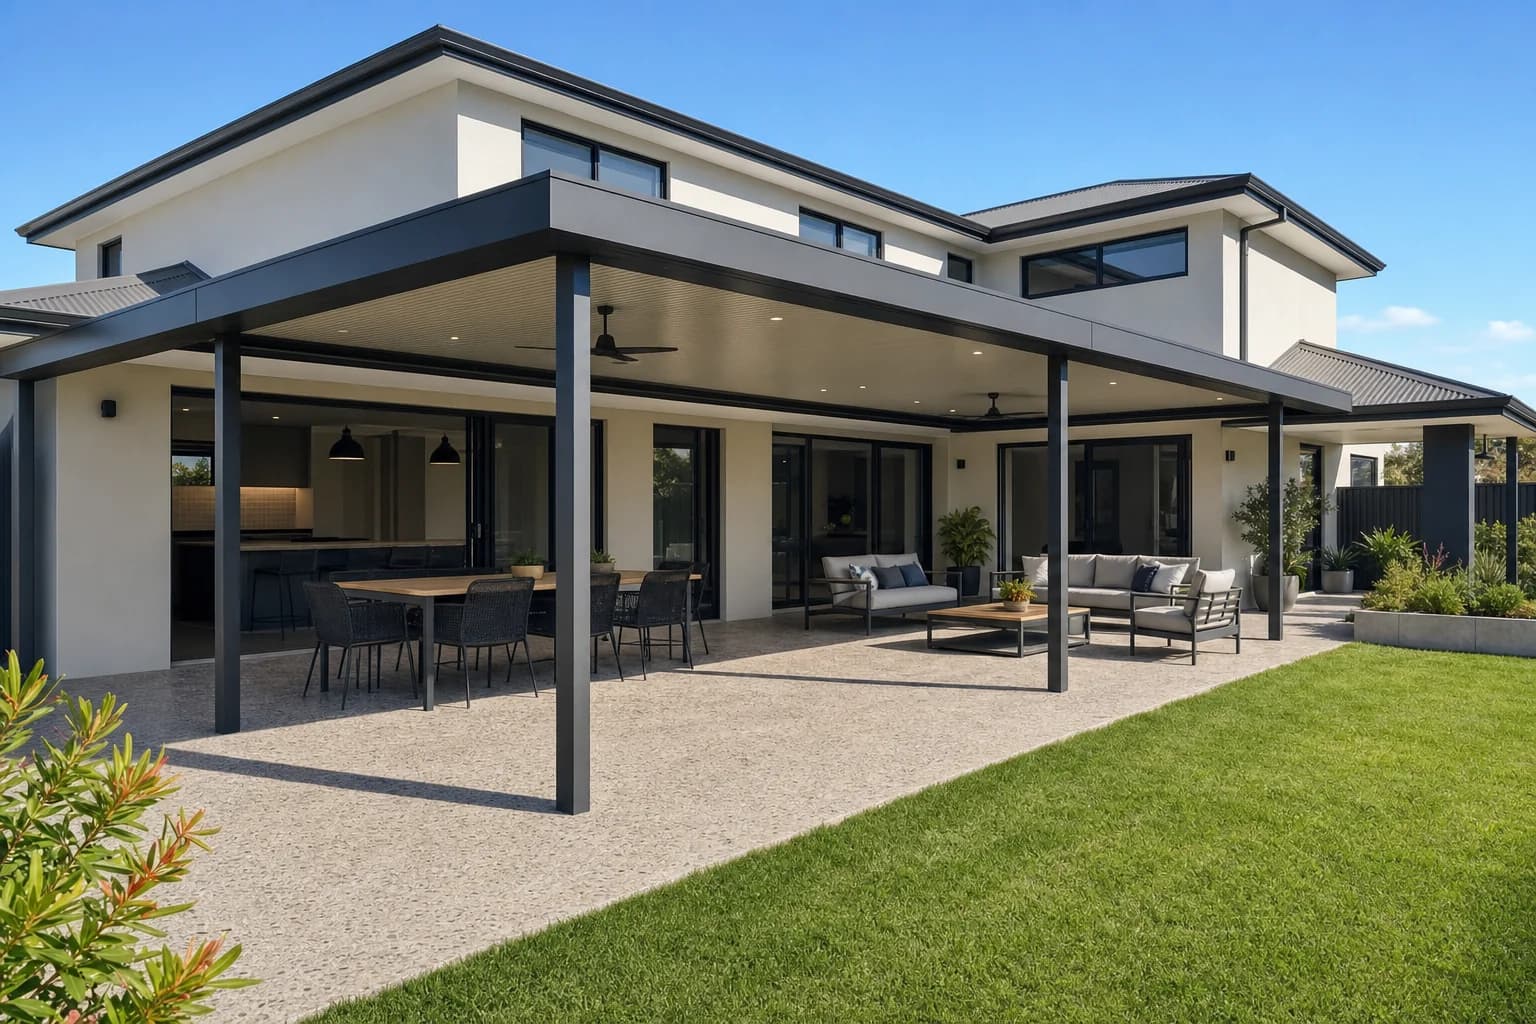
Custom Patios & Outdoor Additions
When a standard patio will not fit the block or the vision, we design and build a custom structure around your home, your yard and how you want to use it.
Free fixed-price quote
Best for
Tricky blocks and ambitious ideas
Design
Bespoke to your site and lifestyle
Scope
Simple patios to enclosed outdoor rooms
Approvals
Handled for you
Custom Patios & Additions
Custom Patios & Additions Done Properly
Some homes and some ideas need more than an off-the-shelf patio. Awkward blocks, split levels, wrap-around designs and enclosed outdoor rooms all call for a custom approach.
We design and build bespoke patios and outdoor additions that work with your specific site, roofline, budget and lifestyle.
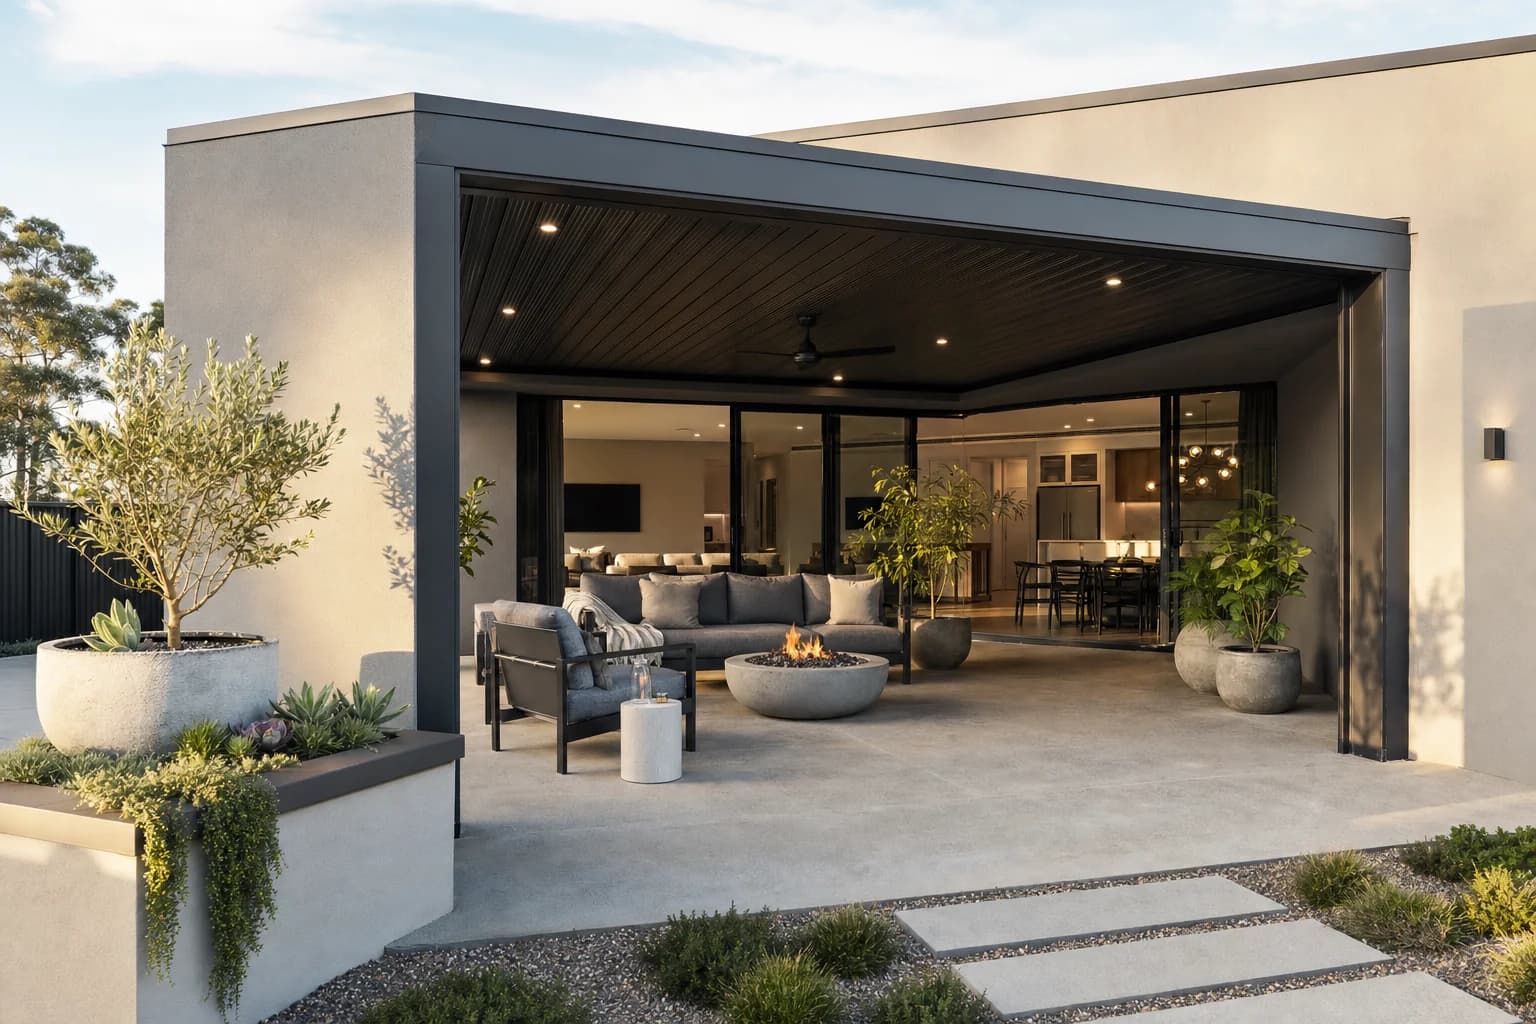
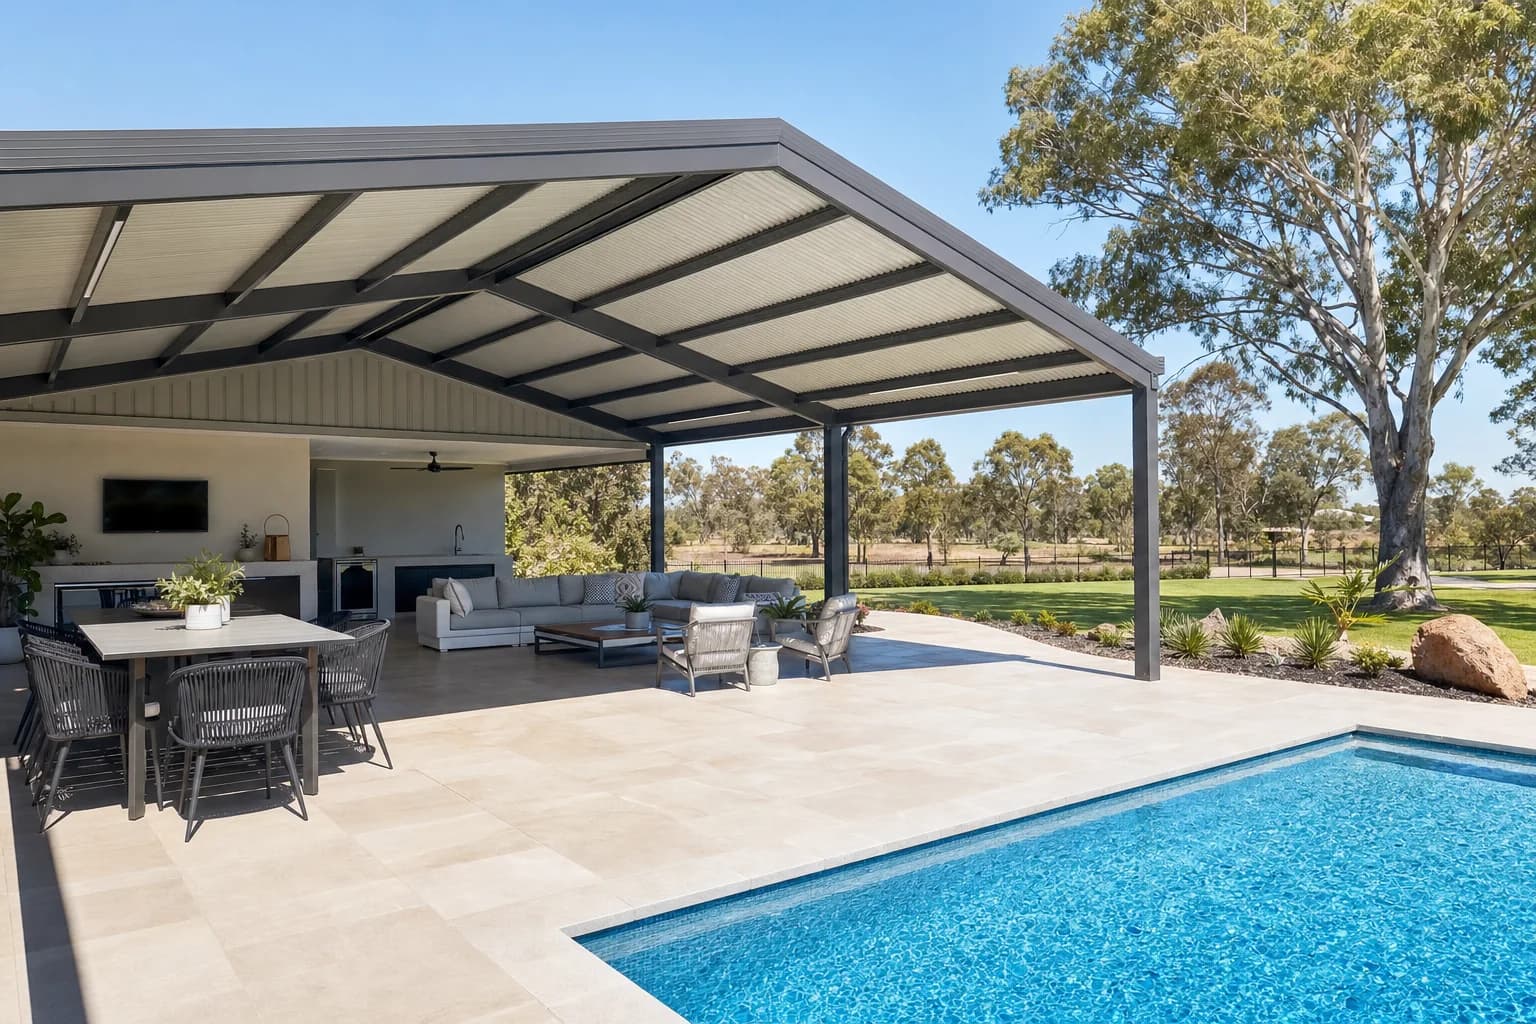
From a patio that wraps around a pool to a fully enclosed outdoor room with sliding walls and a finished concrete or tiled floor, we engineer it properly and finish it to match your home.
Custom work is not more expensive for the sake of it. It is the right approach when a standard kit would either not fit the block, not look right or not deliver the result you actually want.
Designed to your block
We work with slopes, boundaries, easements and unusual rooflines instead of forcing a standard kit into a space it was not made for.
One connected project
Patio, paved floor, blinds and lighting designed as a single outdoor room rather than assembled from uncoordinated parts.
Properly engineered
Custom does not mean improvised. Every design is structurally engineered and approved by the relevant council.
Finished to match
Colours, post profiles and rooflines chosen so the addition looks like a deliberate part of the home.
Flexible scope
From a minor patio extension to a full enclosed outdoor room, we scale the project to what you actually need.
Fixed-price quote
Custom does not mean open-ended cost. We give you a fixed written quote before any work starts.
Need Custom Patios & Additions?
Send through your details and we'll come back with honest advice and a fixed-price written quote.
(08) 6186 7489Request a QuoteMon-Fri 7am-5pm
What a Custom Project Can Include
A custom job typically starts where a standard patio stops. Maybe the block slopes, the roofline is complex, there is an easement through the yard, or you want to combine several elements into one cohesive outdoor room.
Bring us the hard ones
Sloping blocks, tight boundaries and unusual rooflines are exactly where a custom design pays off. Show us the space and we will work out what is possible and give you honest options.
| Project type | Common situation | What we design around |
|---|---|---|
| Wrap-around patio | Corner blocks, two-sided living | Roofline angles and boundary setbacks |
| Enclosed outdoor room | Wind or rain-affected space | Glazing, blinds, insulated roof |
| Patio over sloping ground | Gradient from house to yard | Post heights, paved alfresco levels |
| Combined patio, paved floor and blinds | Full outdoor room wanted | Coordinated levels and finishes |
| Patio around a pool | Pool area and entertaining together | Pool barrier, non-slip surfaces |
Common custom patio project types and the design challenges we resolve.
Working with Sloping and Awkward Blocks
Perth's northern suburbs include a range of block shapes and gradients. Options for a sloping site include adjustable-height steel posts, a split-level paved alfresco, or a flat patio at house floor level stepping down to a lower garden level.
Engineered
Site-specific structural calculations
Flexible
Design around slopes, easements and angles
Certified
Engineering documentation at handover
Approved
Permit managed with council
Colour matched
Finishes chosen to complement your existing home
Sandy soils
Footings specified for Joondalup ground conditions
Heritage and character areas
Parts of the City of Joondalup are subject to local heritage or character provisions. We check whether your property falls within any heritage overlay as part of the initial consultation, before you get attached to a design that cannot be approved.
Enclosed Outdoor Rooms
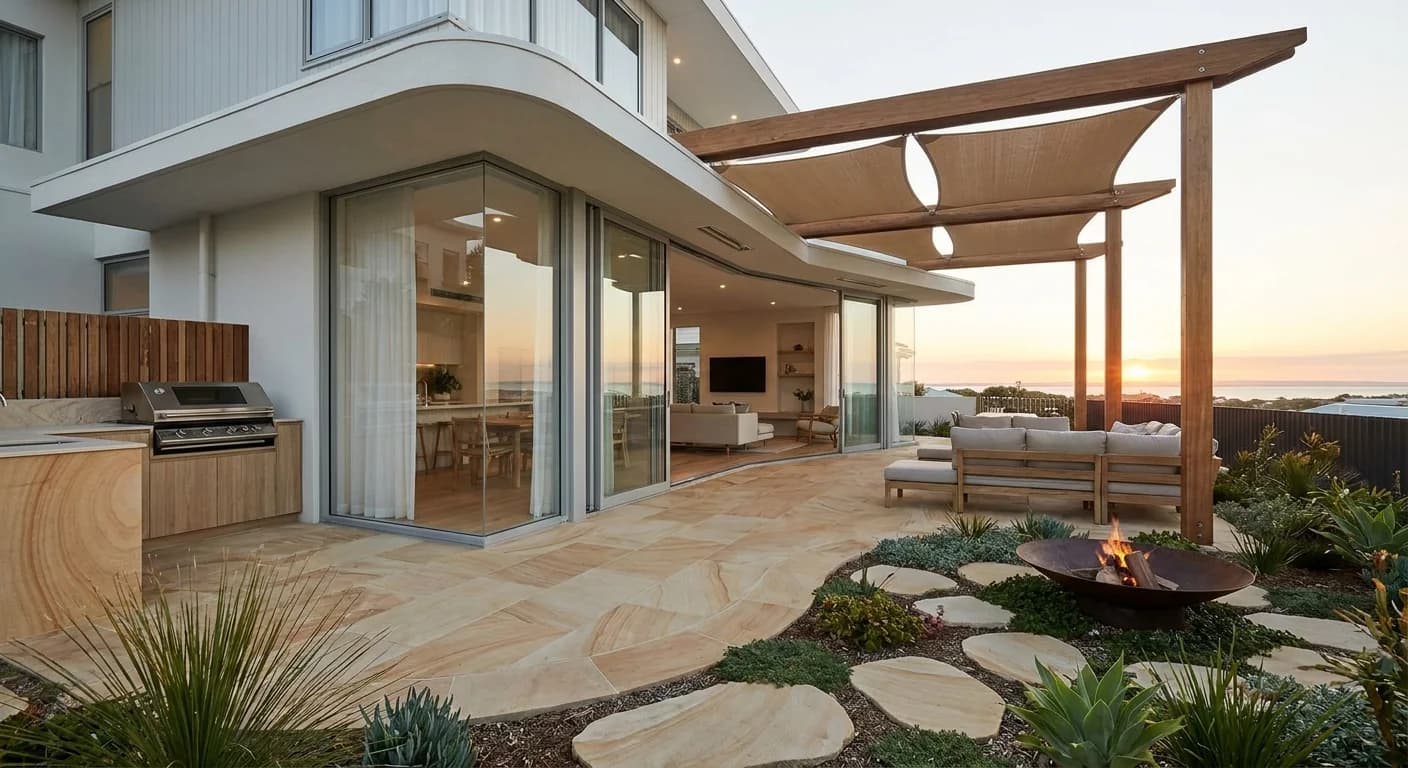
An enclosed outdoor room is where a patio becomes something closer to a proper living space, with closeable sides that allow the space to function in all weather conditions.
- Insulated roof panels for thermal comfort in both summer and winter
- Cafe blinds or aluminium-framed sliding panels on the open sides
- A tiled floor, polished concrete slab or paved alfresco surface as the base
- Electrical provision for downlights, ceiling fans, wall heaters and power points
Not a habitable room under the NCC
An enclosed patio or outdoor room is still approved as an outdoor structure, not a habitable room under the National Construction Code. This means simpler approval and lower construction cost than a full house extension.
FAQs
Custom Patios & Additions FAQs
Yes. Sloping and awkward blocks are exactly where a custom design is worthwhile. We engineer the structure and levels around your specific site rather than forcing a standard kit that does not fit.
Yes. We design enclosed and semi-enclosed outdoor rooms combining insulated roofing, sliding or hinged wall panels, blinds and flooring, all engineered and permitted as an outdoor structure.
A custom design costs more than a standard kit because the engineering is project-specific, but it often delivers a result a standard kit simply cannot on a difficult block. We provide a fixed written quote before any work begins.
Yes. We manage the design drawings, structural engineering and building permit application with the City of Joondalup or your local council for every custom project.
Yes. Wrap-around and L-shaped patios are a common custom project, particularly on corner blocks or where the entertaining area extends across two sides of the house. We design the structure to work with the angles and levels of your block.
Yes, and it is the most efficient approach. Designing and building all elements together means they are all coordinated from the start, with post positions, levels and finishes all resolved in the original design.
The design, engineering and approval stage takes longer for a custom project than a standard patio because everything is project-specific. Once the permit is issued, on-site construction time depends on complexity and scale. We give you a realistic timeline as part of your quote.
Related services
Other Outdoor Work We Do
Gable Patios
A high, open pitched roof that adds height, airflow and a real feature to your yard.
Learn morePatio Enclosures
Enclose an existing patio into a weatherproof, usable outdoor room.
Learn moreOutdoor Patio Blinds
Cafe and outdoor blinds that block wind, rain and low sun so you use the space more.
Learn moreWhere we build